








Choosing the right Machining Parts manufacturer can determine whether a project stays reliable, profitable, and on schedule. Global buyers often compare prices first, yet cost alone reveals little about production discipline. A supplier may offer attractive quotations while lacking stable tolerances, material traceability, or dependable communication.
Experienced buyers inspect more than catalogs. They review equipment lists, inspection methods, certifications, and previous export experience. A serious manufacturer should explain its CNC capabilities, surface treatments, quality controls, and packaging procedures clearly. Ask how the supplier handles a drawing revision or a failed inspection. The answer often shows more than a polished website.
Small details matter. A machined aluminum housing should arrive with clean threads, protected surfaces, and measured dimensions. Stainless steel components require suitable tooling and careful control of heat. Reliable suppliers document these steps through inspection reports, material certificates, and sampling records. They also understand international shipping requirements and communicate realistic lead times.
No supplier is flawless. That matters. Even experienced factories can face machine maintenance, material delays, or unclear specifications. The stronger partners report problems early and propose practical corrections. Buyers should still verify claims independently, request samples, and define acceptance standards before production begins.
This guide examines leading Machining Parts manufacturers for global buyers. It considers technical capacity, quality assurance, communication, pricing transparency, and long-term reliability. The goal is not to praise the largest company automatically. It is to identify manufacturers that can turn accurate drawings into consistent components, shipment after shipment.
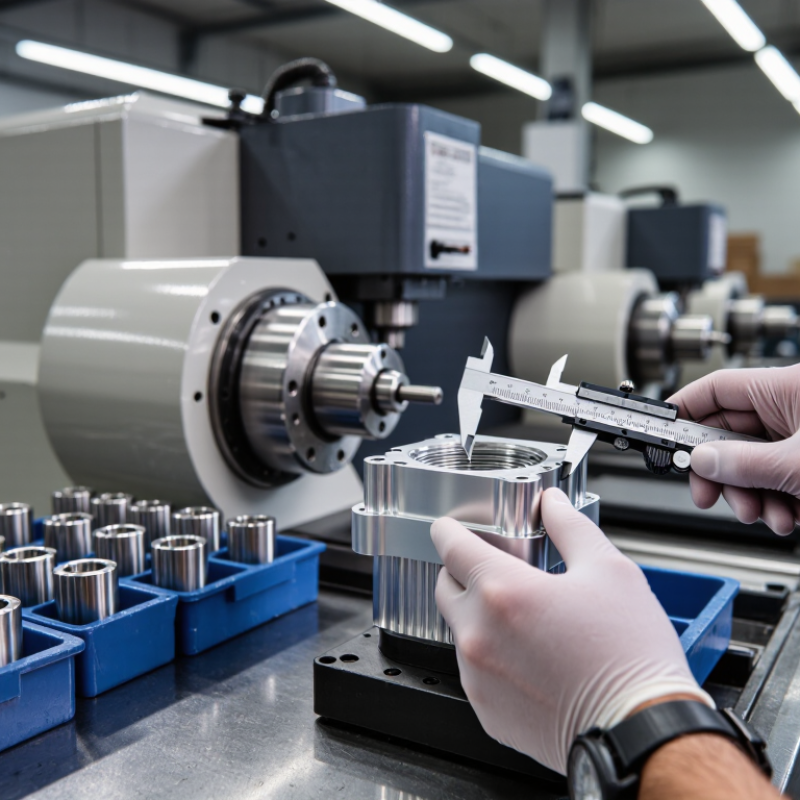
A leading machining parts manufacturer earns trust through repeatable results, not polished promises. In practical sourcing, buyers should inspect process capability, inspection records, and communication habits. A stable facility can explain its tolerances, materials, and surface finish limits clearly. It should also provide sample reports with measured dimensions, datum references, and equipment details. Vague answers often become expensive delays. That matters.
Technical strength appears in the details. Experienced engineers review drawings before production and identify thin walls, deep bores, or difficult tool paths. They may suggest a safer radius or revised tolerance when the design allows it. This protects the customer’s intent while reducing chatter, distortion, and rework. Reliable manufacturers control cutting parameters, tool life, coolant condition, and inspection frequency. Their quality system should support traceability from material certificates to final packing. Calibrated instruments and trained inspectors provide stronger evidence than attractive factory photographs.
However, capability claims deserve testing. A supplier may show impressive machinery yet struggle with a small pilot order. Requesting a prototype, first-article report, and corrective-action process exposes gaps early. Delivery history matters too, but one late shipment should not define an entire partnership. Buyers should examine the cause, response, and prevention plan. No workshop is perfect. Even a strong manufacturer can miss details when drawings, revisions, or inspection criteria remain unclear. The best partners admit that risk, ask precise questions, and document decisions before production begins.
Global Machining Parts Manufacturers for Buyers
When comparing machining suppliers, focus on services, tolerances, materials, and production scale. A capable partner should support CNC milling, turning, Swiss machining, grinding, and five-axis work. Ask for actual inspection reports, not only capability lists. Review dimensional accuracy, surface roughness, heat-treatment control, and traceability for every batch.
The International Federation of Robotics reported 541,302 industrial robots were installed worldwide in 2023. This growth shows why automation matters in repeat production. However, robotics cannot replace skilled process planning. Compare machine size, spindle capacity, tooling systems, and available backup equipment. Also examine prototype speed, minimum order quantities, production capacity, and lead-time records. A supplier may offer excellent samples but struggle with 20,000 identical parts. That weakness is easy to miss.
Tips: Request a sample control plan and a first-article inspection report. Check whether measurements use calibrated CMM equipment. Confirm material certificates before production begins. Ask how nonconforming parts are contained and corrected. Manufacturing experience matters, but documentation reveals consistency. The perfect supplier scorecard does not exist; buyers should leave room for engineering judgment and occasional process surprises.
| Comparison Dimension | Typical Capability or Benchmark | Why It Matters | What Global Buyers Should Verify |
|---|---|---|---|
| CNC Milling | 3-axis, 4-axis and 5-axis machining for prismatic, contoured and multi-sided components; common work-envelope sizes range from small precision parts to approximately 1,000 mm or more per axis. | Geometry & access | Confirm the number of controlled axes, machine travel, spindle speed, tool capacity, maximum workpiece weight and whether parts can be completed in one setup. |
| CNC Turning | Suitable for shafts, bushings, pins, rings and other rotational parts; typical turning diameters are approximately 5–600 mm, depending on machine size. | Round components | Check maximum turning diameter, turning length, bar-feeding range, chuck size, live tooling and the ability to perform drilling, threading and milling in the same cycle. |
| Mill-Turn Production | Combines milling and turning operations on one machine to reduce setup count and improve feature-to-feature alignment. | Fewer setups | Ask whether the equipment supports simultaneous multi-axis interpolation, sub-spindles, bar feeders and automated part transfer. |
| Swiss-Type Turning | Designed for small-diameter, long, slender or high-volume parts; commonly used for diameters below approximately 32 mm, although larger capacities are available. | Small precision parts | Verify guide-bushing capability, minimum and maximum diameter, supported bar lengths, secondary operations and production-volume suitability. |
| Electrical Discharge Machining | Wire EDM is commonly used for hard conductive materials and intricate profiles; sinker EDM is used for cavities, sharp internal features and difficult-to-machine geometries. | Complex details | Confirm achievable wire diameter, taper capability, maximum workpiece size, typical accuracy, surface-finish options and material conductivity requirements. |
| Dimensional Tolerance | General CNC work often falls around ±0.05 mm; tighter production requirements may reach approximately ±0.01 mm or better when material, geometry, equipment and inspection conditions are controlled. | Fit & function | Request a tolerance chart, sample inspection report and clarification of whether tolerances apply to linear dimensions, form, position or assembled features. |
| Surface Finish | As-machined surfaces commonly range from approximately Ra 1.6–6.3 µm; fine machining, grinding or polishing can achieve lower roughness values. | Performance & appearance | Specify Ra or Rz values, measurement direction, inspection method, masking requirements and whether finishing is performed in-house or outsourced. |
| Material Coverage | Common materials include aluminum alloys, stainless steels, carbon steels, tool steels, brass, copper, titanium alloys, engineering plastics and high-performance polymers. | Application suitability | Require material grade, heat-lot traceability, mechanical-property documentation and confirmation that the selected grade is available for the planned quantity. |
| Heat Treatment | Typical options include annealing, stress relieving, quenching and tempering, case hardening, nitriding and solution or aging treatments for selected alloys. | Strength & durability | Define hardness range, treatment standard, distortion limits, post-treatment machining allowance and the required certificate from the treatment provider. |
| Surface Treatment | Common treatments include anodizing, electroless nickel plating, zinc or nickel plating, passivation, black oxide, powder coating, polishing and bead blasting. | Protection & finish | Confirm coating thickness, color tolerance, corrosion requirements, dimensional buildup, masked areas and applicable environmental restrictions. |
| Inspection Equipment | A capable quality system may include coordinate-measuring machines, optical measurement systems, height gauges, micrometers, surface-roughness testers and calibrated gauges. | Measurement confidence | Check equipment accuracy, calibration status, measurement software, inspection-room controls and whether first-article or in-process inspection is available. |
| Quality Documentation | Typical documents include dimensional inspection reports, material certificates, certificates of conformity, process records and nonconformance reports. | Traceability | Agree on document format, sampling plan, record-retention period, revision control and approval requirements before production starts. |
| Prototype Production | Low-quantity CNC production can support design validation, assembly checks and functional testing without dedicated hard tooling. | Fast validation | Compare programming fees, minimum order quantity, prototype lead time, design-for-machining feedback and the process for converting prototypes to production. |
| Low- to Medium-Volume Production | CNC machining is well suited to repeat orders ranging from tens to several thousand parts, depending on part complexity, automation and inspection requirements. | Flexible supply | Evaluate capacity planning, fixture strategy, repeatability, batch-size economics, safety-stock options and the ability to support engineering changes. |
| High-Volume Production | Higher volumes may require automated loading, pallet systems, dedicated fixtures, multi-machine cells or a combination of CNC and secondary processes. | Unit-cost control | Request capacity calculations, cycle-time data, automation details, preventive-maintenance controls and a continuity plan for equipment downtime. |
| CAD/CAM File Support | Common engineering formats include STEP, IGES, Parasolid, DXF and native CAD files; drawings should include material, tolerances, finish and revision information. | Data accuracy | Confirm file-version compatibility, secure file transfer, drawing review procedures, revision control and protection of confidential design information. |
| Design for Manufacturability | Useful feedback covers tool access, minimum internal radii, deep cavities, thin walls, hole-depth ratios, datums, burr control and tolerance stack-up. | Lower risk | Check whether manufacturability feedback is included before quotation and whether proposed changes require buyer approval. |
| Production Lead Time | Prototype and standard repeat orders may range from several business days to several weeks; material availability, finishing and inspection commonly affect the schedule. | Delivery planning | Separate quotation, material procurement, machining, finishing, inspection and shipping time, and request milestone dates for critical orders. |
| Packaging & Export Readiness | Machined parts may require corrosion protection, individual wrapping, separated layers, shock protection and export documentation appropriate to the destination. | Transit protection | Specify packaging materials, labeling, carton limits, moisture protection, pallet requirements, shipping terms and responsibility for import documentation. |
| Commercial Evaluation | A meaningful comparison should include piece price, tooling or fixture charges, setup costs, inspection fees, finishing, packaging, freight and payment terms. | Total landed cost | Compare equivalent quantities, specifications, delivery terms and quality requirements rather than comparing unit prices alone. |
Global buyers should evaluate machining parts manufacturers through documented quality systems, not attractive samples alone. A capable supplier usually follows controlled procedures for drawings, revisions, materials, and process changes. ISO 9001 certification can indicate a structured management system, but it does not guarantee perfect parts. The certificate’s scope, validity, and audit history deserve careful review.
Inspection should match the component’s risk and tolerance. Typical controls include incoming material checks, in-process measurements, and final dimensional reports. Coordinate measuring machines can verify complex features, while calibrated gauges confirm everyday dimensions on the shop floor. Ask for material certificates, surface-finish records, and traceability from raw stock to shipment. First-article inspection is valuable for new designs, although some suppliers treat it as paperwork rather than learning. That weakness should be challenged.
Tips: Request a sample inspection report before placing an order. Check whether measurement equipment has current calibration dates. Define sampling levels and acceptance limits in writing. Use photographs of marked parts when remote approval is necessary. A supplier should explain nonconforming-part control clearly, including segregation, root-cause analysis, and corrective action. Small details matter. During supplier audits, observe actual operators and records, not only polished presentations. Even experienced buyers can miss tool wear, undocumented rework, or tolerance drift between batches. Independent inspection may add cost, but it can reveal assumptions that production teams overlooked.
The chart compares the publication years of widely referenced quality, environmental, occupational-safety, laboratory, aerospace, and automotive standards used when evaluating machining suppliers. Buyers should confirm the certificate scope, issuing body, validity, and inspection records before approval.
Reliable machining suppliers do more than produce accurate parts. They manage material sourcing, production capacity, inspection, and export planning. Experienced manufacturers share realistic lead times instead of offering attractive but uncertain dates. They also explain how holidays, tooling changes, and material shortages may affect delivery. A strong supplier can provide inspection records, material certificates, and clear packaging details. These documents help buyers reduce confusion at customs and during receiving.
Supply chain visibility matters when parts cross several borders. Ask whether the manufacturer has qualified backup suppliers for metals, coatings, or heat treatment. Confirm the production schedule before approving the order. For urgent components, request milestone updates with photographs, dimensional reports, and packing information. Global shipping support should include commercial invoices, packing lists, export documents, and practical freight options. Air shipping may save time, but ocean freight can reduce costs for heavier batches. The cheapest route is not always the safest choice.
Tips: Compare promised lead times with actual capacity. Request a sample schedule. Check how rejected parts are handled. Clarify who pays for rework or replacement shipping. Use protective packaging for sharp or polished surfaces. We have seen small documentation errors delay otherwise finished orders. No forecast is perfect. A careful supplier admits this and builds reasonable buffer time into the plan. Cost still matters, but predictable communication often protects the project better than a slightly lower quotation.
Selecting a machining partner requires more than comparing hourly rates. According to the ISO Survey 2023, over 1.26 million ISO 9001 certificates were recorded worldwide. Certification helps, but it does not prove every process is controlled. Ask for recent audit findings, calibration records, material certificates, and corrective-action evidence. A reliable supplier should explain how a 0.02-millimeter tolerance is measured, not merely promise it.
Review technical capability against your actual parts. Check machine types, spindle capacity, five-axis experience, surface-finish control, and inspection equipment. Request a sample inspection report with datum references, CMM results, and revision history. The World Bank’s 2023 Logistics Performance Index evaluates 139 economies, highlighting customs, infrastructure, and shipment reliability. These factors matter when a delayed fixture stops your production line. Clarify export documents, packaging methods, lead-time assumptions, and responsibility for nonconforming parts.
Visit the facility when possible, even through a live video audit. Look for labeled material racks, clean coolant systems, controlled inspection rooms, and operators who understand drawings. Small details reveal working habits. Require a pilot order before approving regular production, then compare promised cycle time with actual delivery. This step may feel slow. It is usually cheaper than discovering inconsistent threads after shipment. Buyers should also confirm confidentiality procedures, business continuity plans, and transparent pricing for tooling, inspection, freight, and engineering changes. A polished website is weak evidence; traceable records and repeatable parts are stronger.
Hein Minnie
Cell nr: +27 (0) 82 564 6501
Email: sale@thecirclemachine.com
Hein Minnie Jnr
Cell nr: +27 (0) 84 284 7234
Email: sale@thecirclemachine.com
Address:
10 Apsey Street,
Heidelberg,
Gauteng,
1441
Bendet Engineering Services (PTY) LTD was established in 1987. Our team of engineers and draughtsman are ready to deliver a complete turnkey solution, from the design phase to commissioning. A dedicated team that consists of electrical, mechanical and industrial engineers, we are able to offer a comprehensive service to our clients.